

The Sensory Garden
❋ Introduction
Client: Base31 Partners Inc.
Location: Prince Edward County, ON
Type: Public Community Space
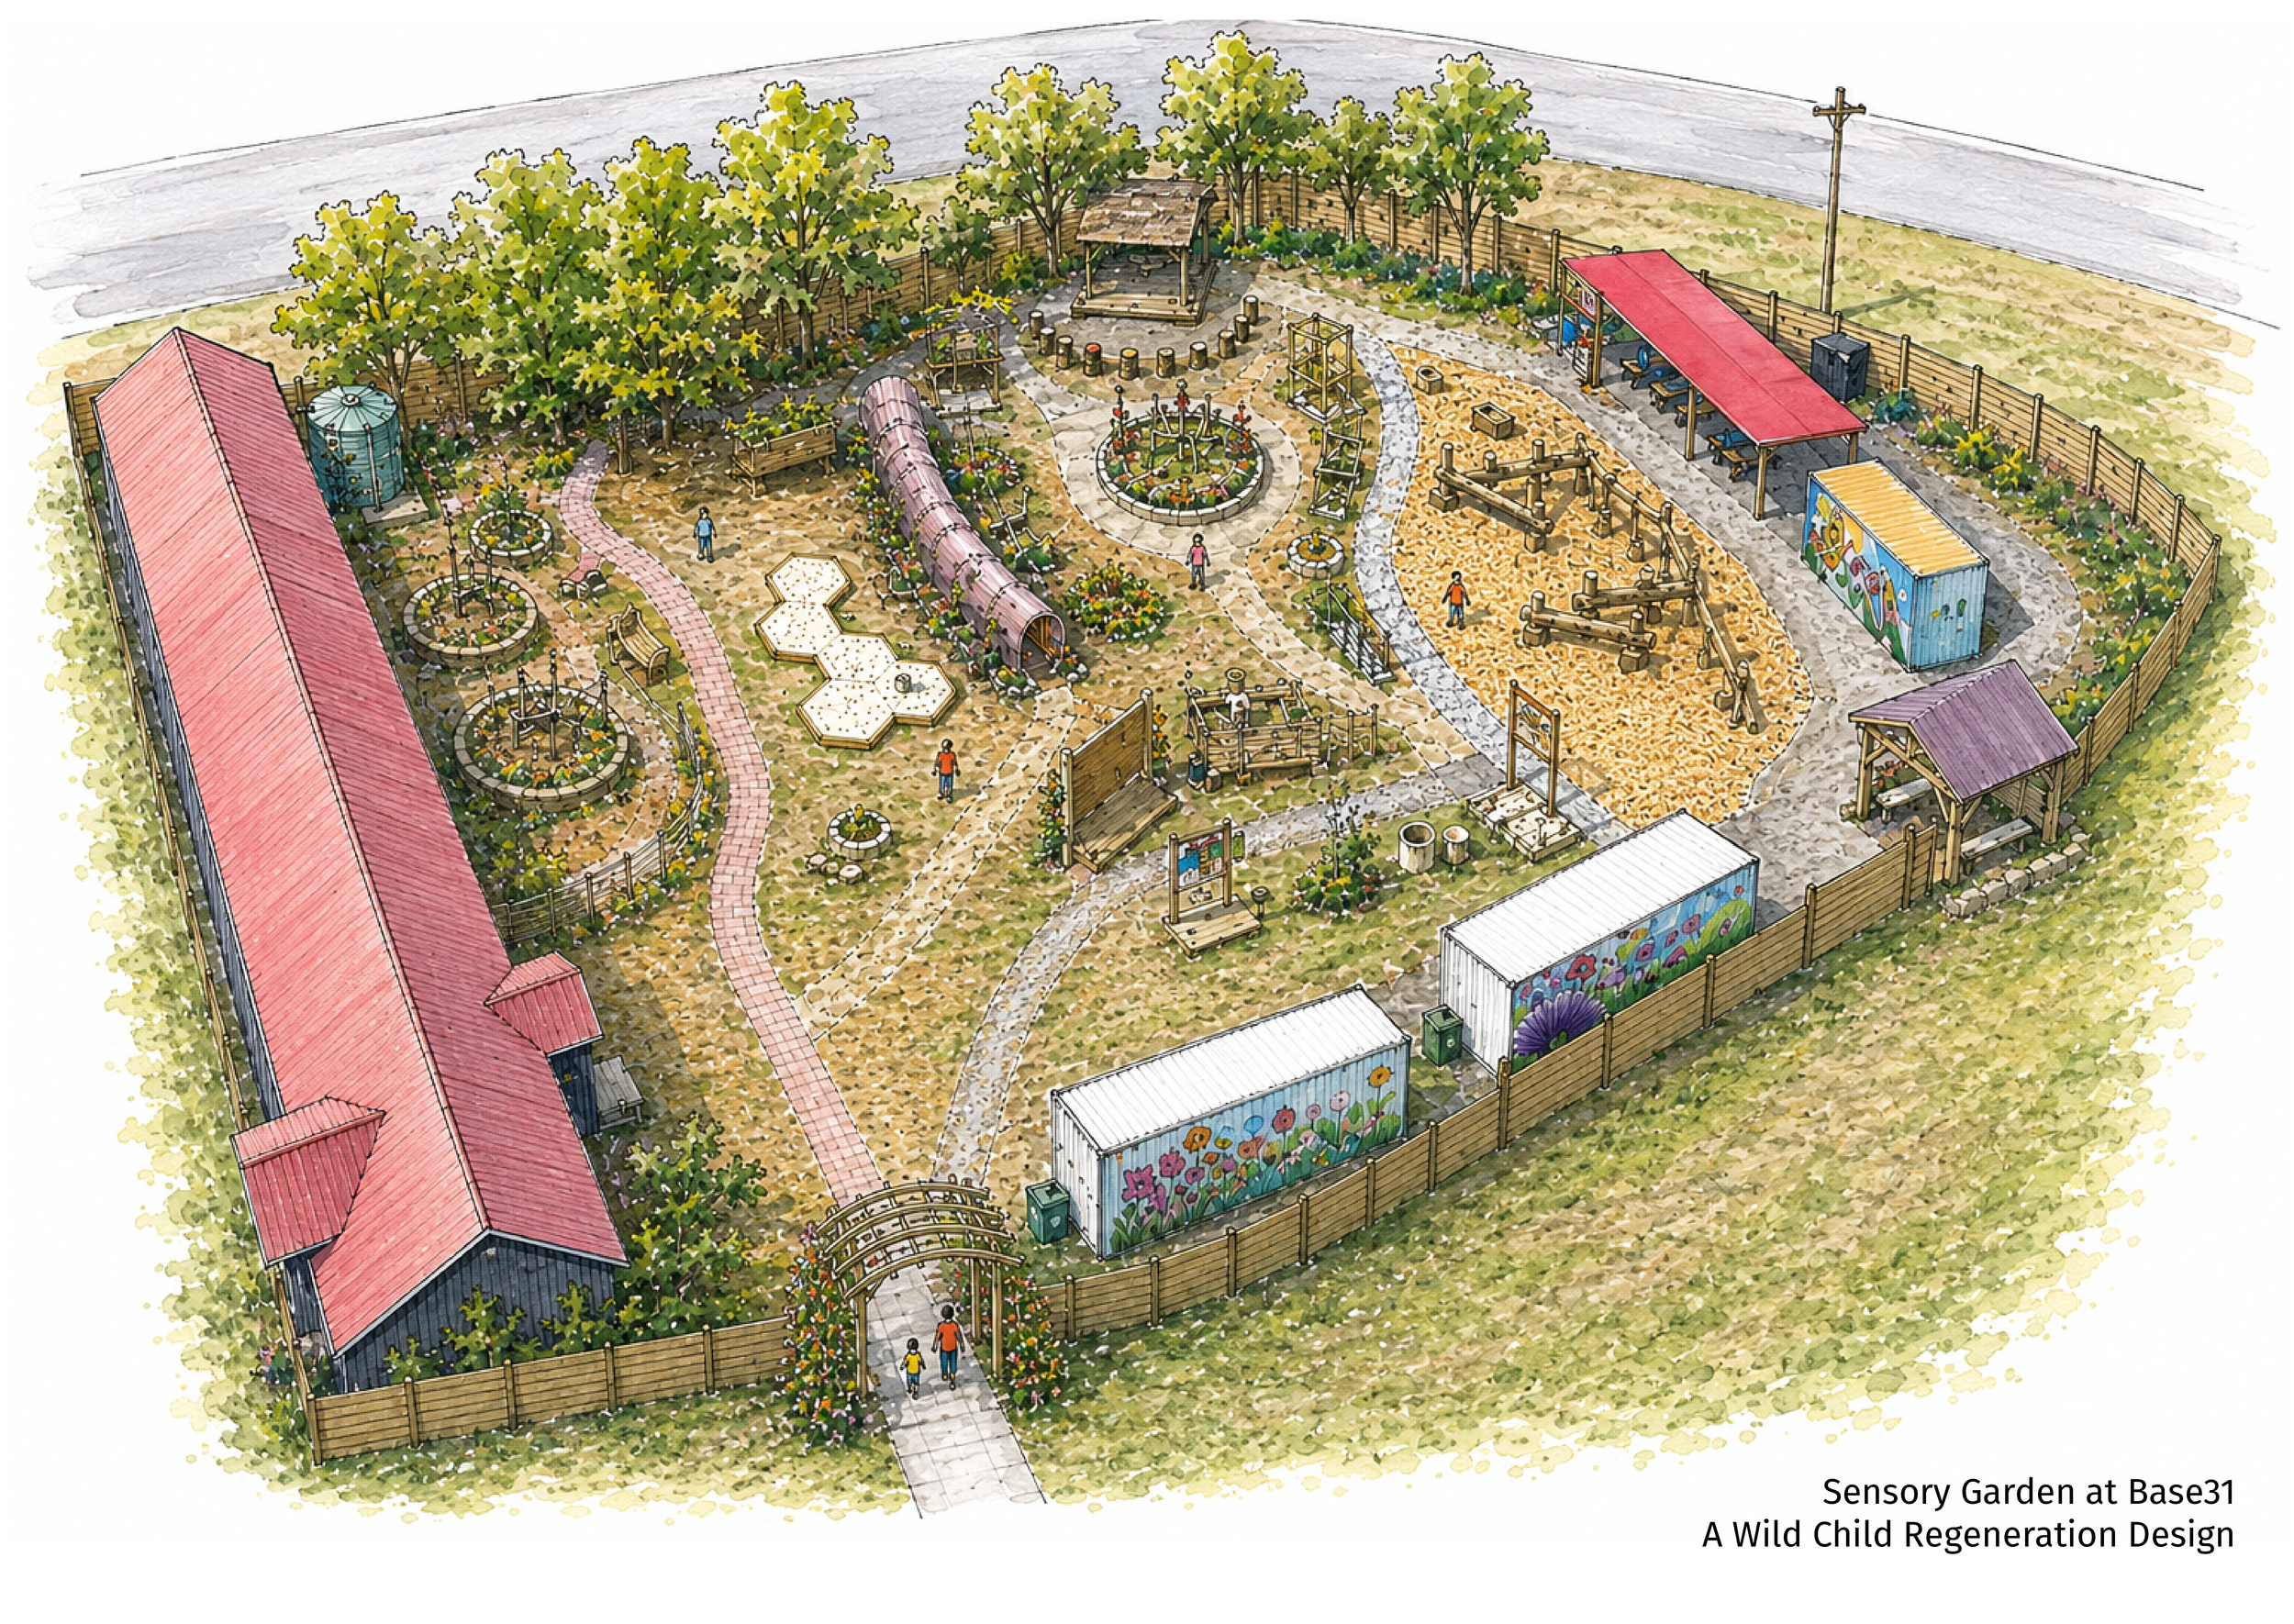
Originally an open grassy courtyard within the historic Base31 site, The Sensory Garden was reimagined as a free public gathering space designed for children, families, schools, camps, and the broader community.
The project transformed a largely unused area into an immersive, multi-sensory landscape rooted in ecological learning, inclusive play, regenerative growing methods, and connection to the living world. Designed around the five senses, the garden invites visitors to explore through movement, sound, texture, scent, colour, water, and curiosity.
❋ The Vision
Rather than creating a conventional playground, the vision for the project was to build a living landscape that encouraged curiosity, creativity, sensory engagement, and ecological literacy through direct interaction with nature.
The garden was designed to support both independent exploration and larger community use, with spaces that could accommodate individual reflection, imaginative play, workshops, storytelling, performances, school groups, and public programming.
Every aspect of the site was approached with an emphasis on natural materials, biodiversity, accessibility, and hands-on engagement with living systems.
❋ EXPERIENCE THE GARDEN

-
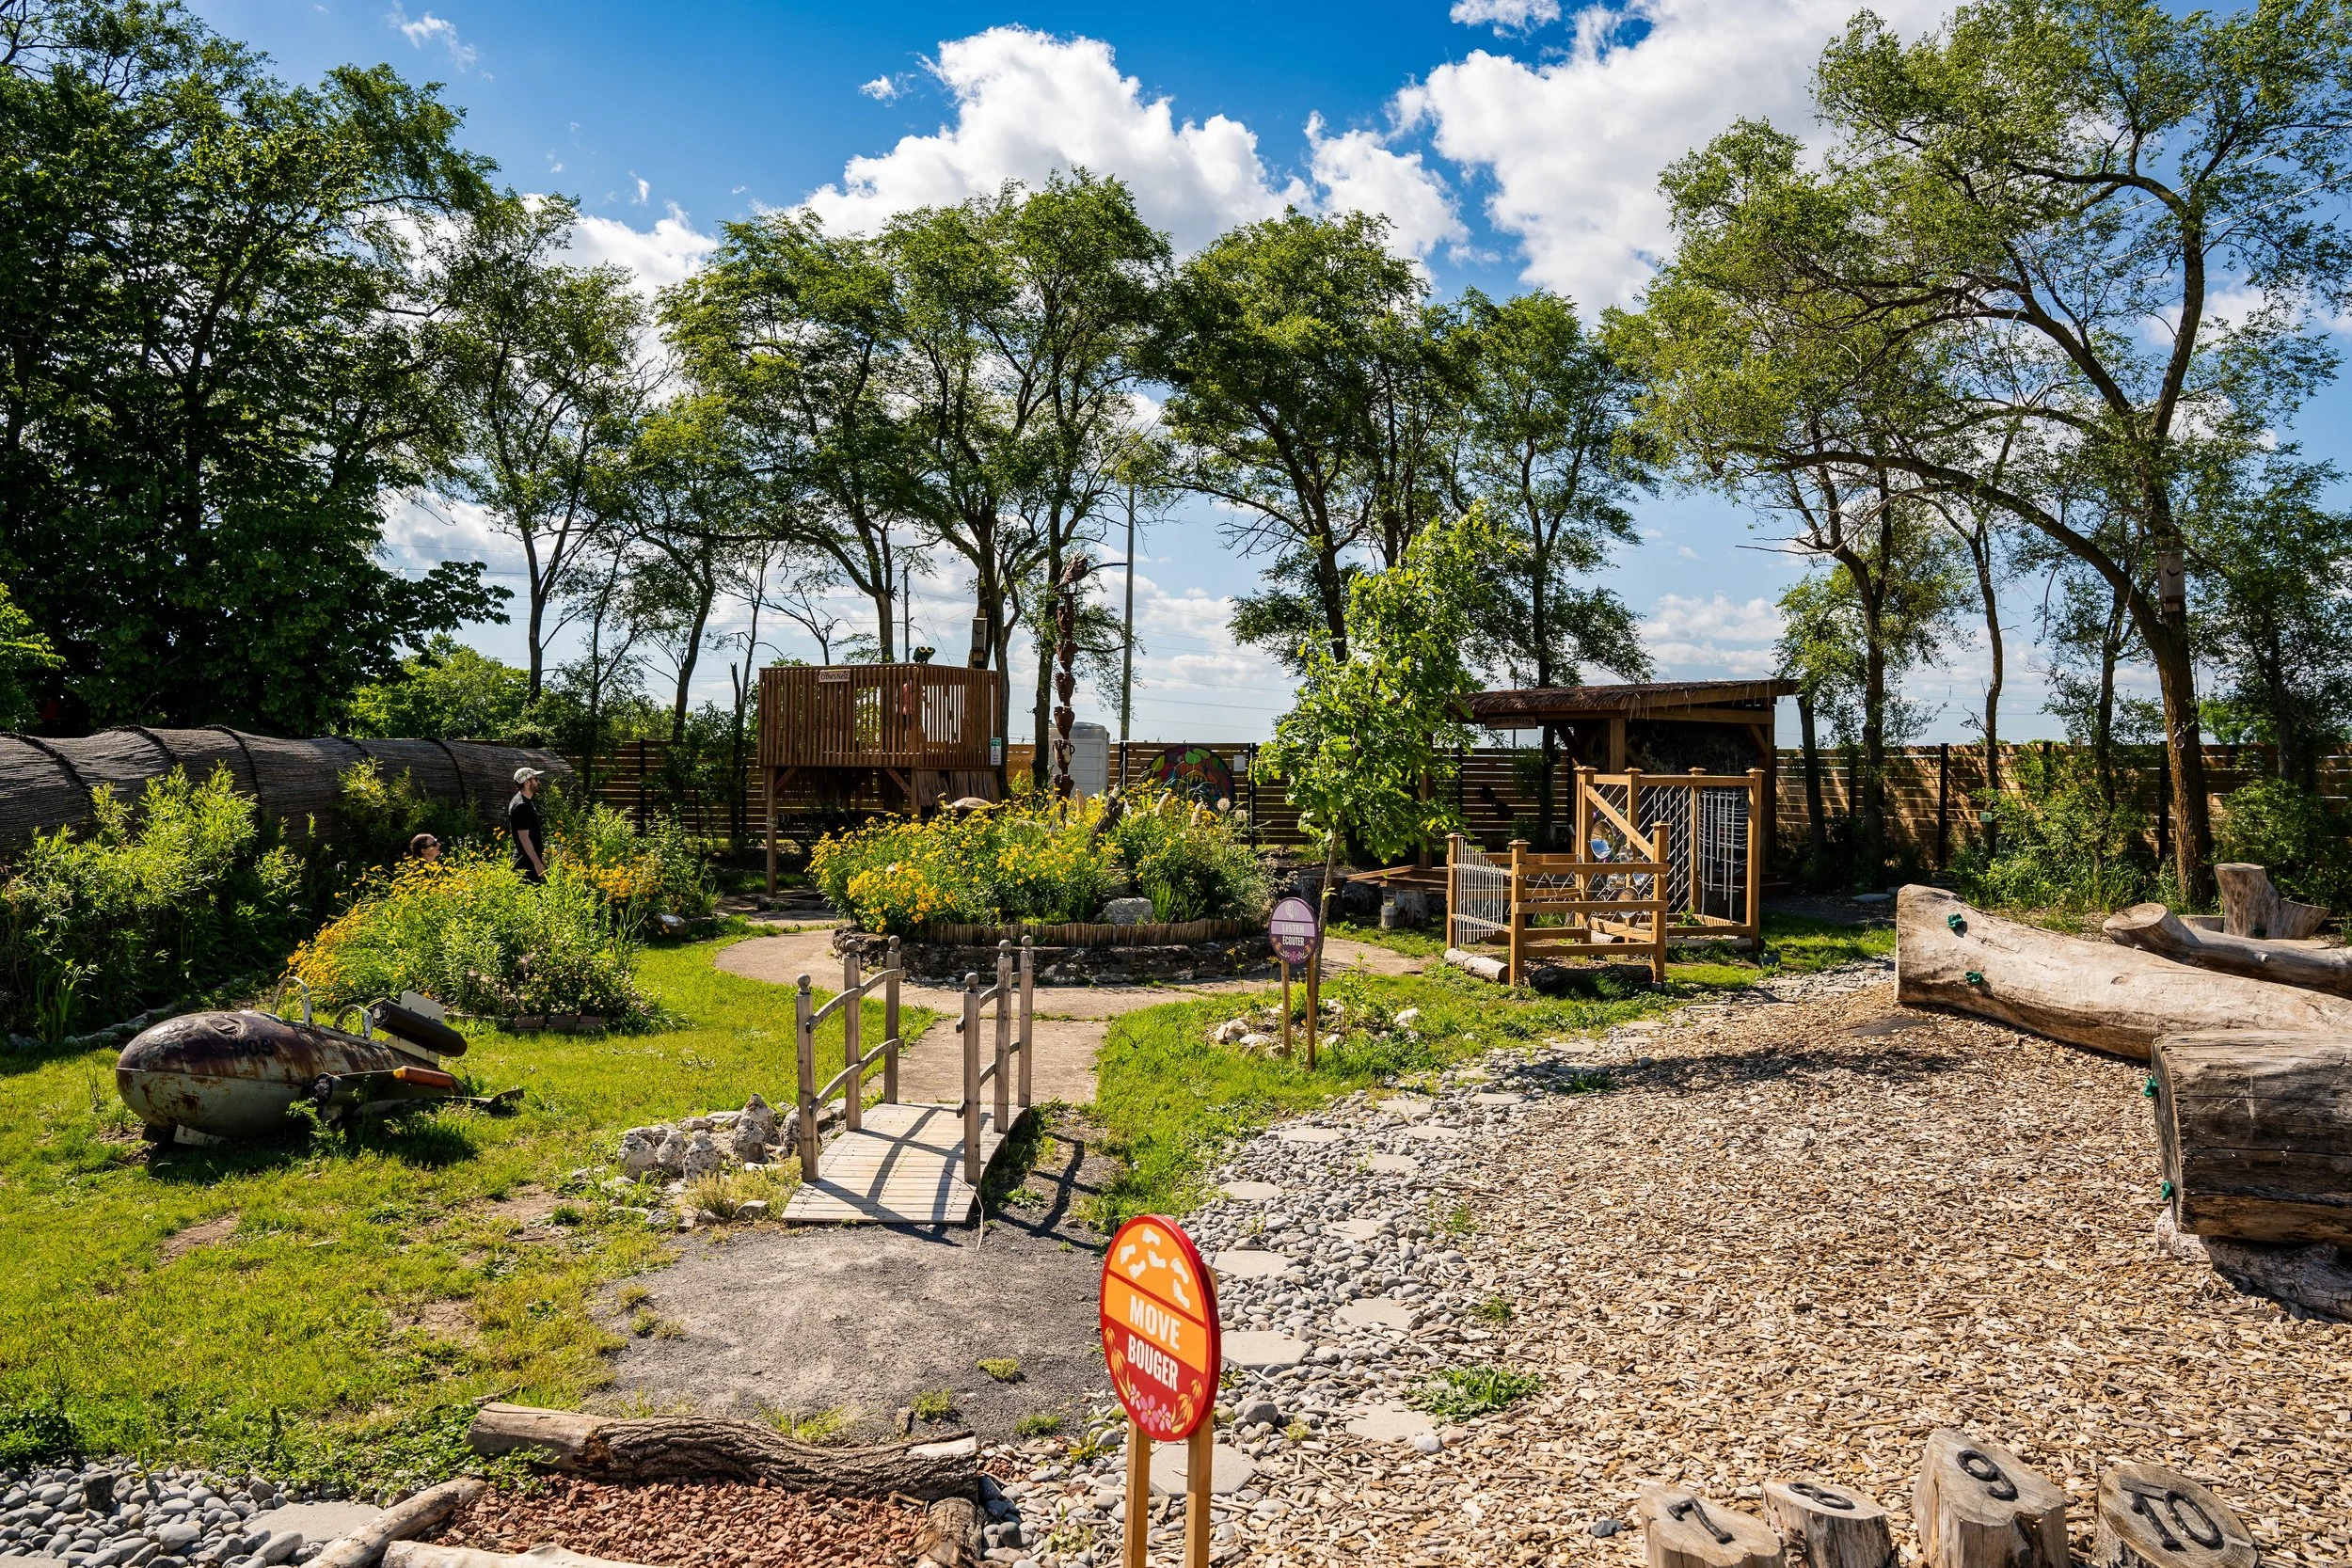
Native aromatic plantings, keyhole gardens, hügelkultur beds, and winding pathways created an immersive sensory experience rooted in scent, biodiversity, and seasonal change.
-
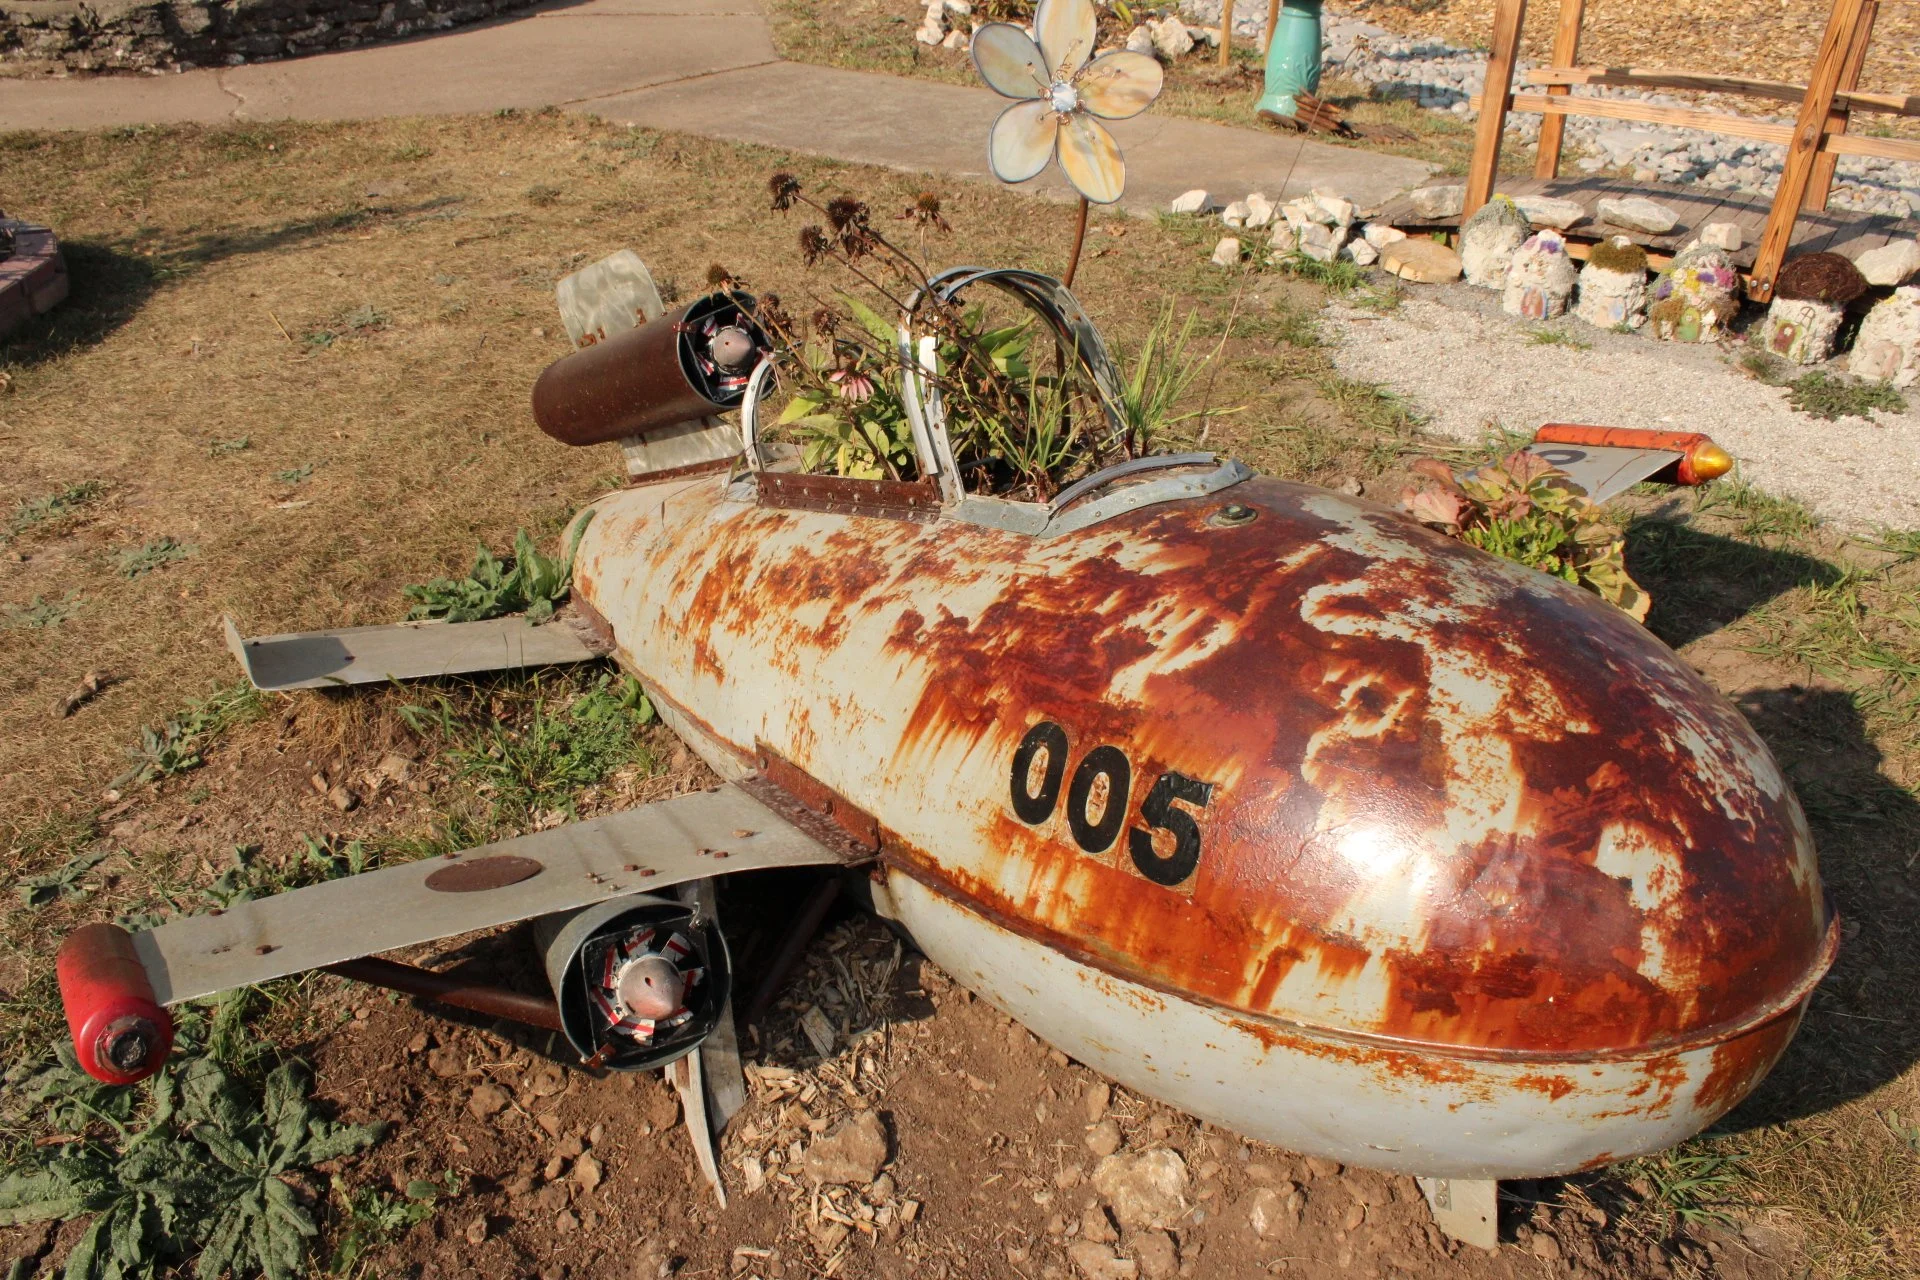
A custom repurposed pallet mud kitchen, sensory herb spiral, beehive sandbox, insect hotel, and tactile natural materials encouraged open-ended exploration and hands-on interaction with the landscape.
-
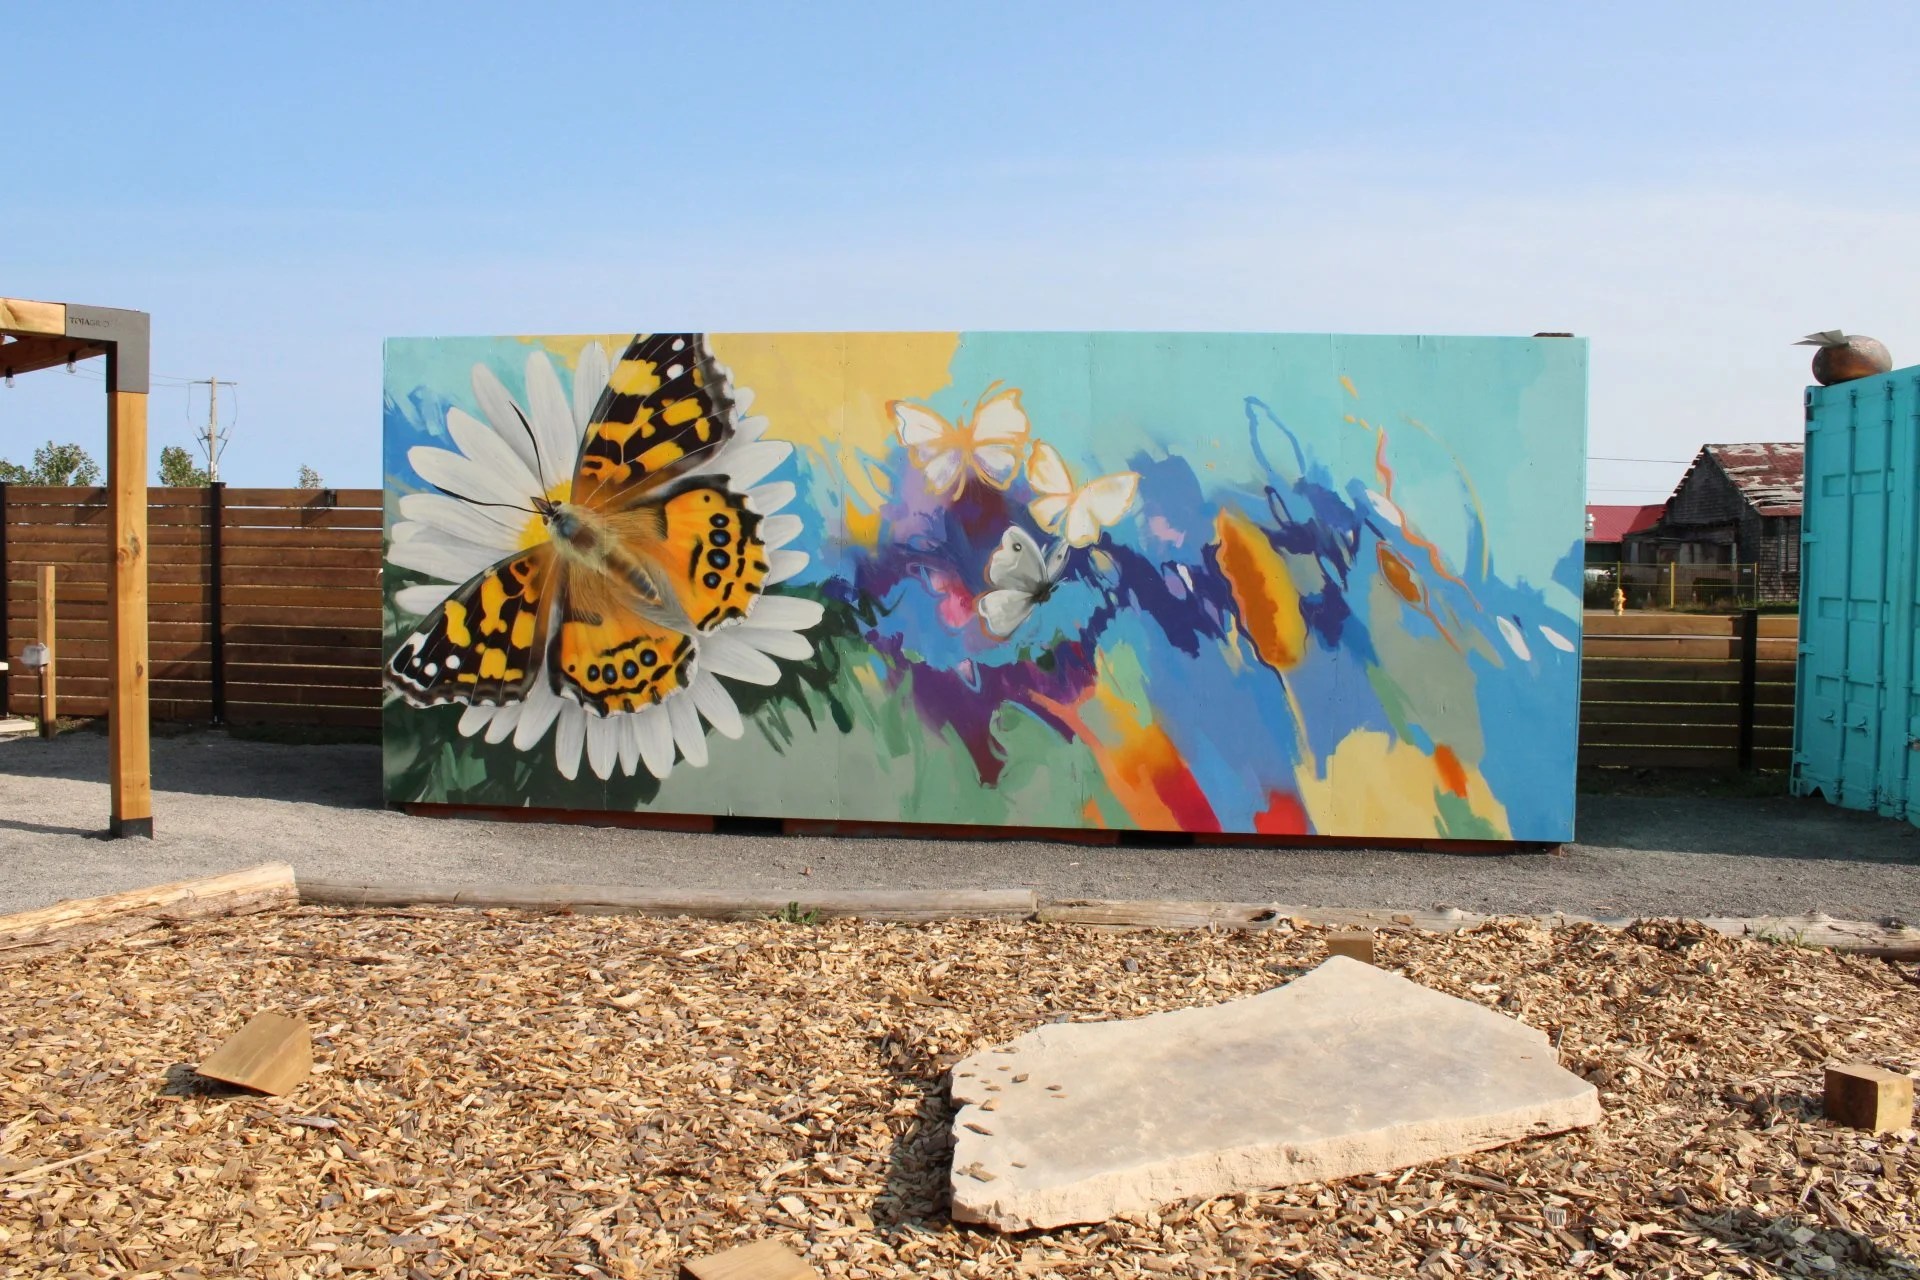
Colour-rich native planting beds, public art installations from local artists, a Crows Nest observation deck, interactive games, and educational features invited visual discovery and ecological learning throughout the site.
-
The garden incorporated musical play elements, wind chimes, and the Sparrow Theatre outdoor stage to encourage sound exploration, storytelling, gathering, and performance.
-
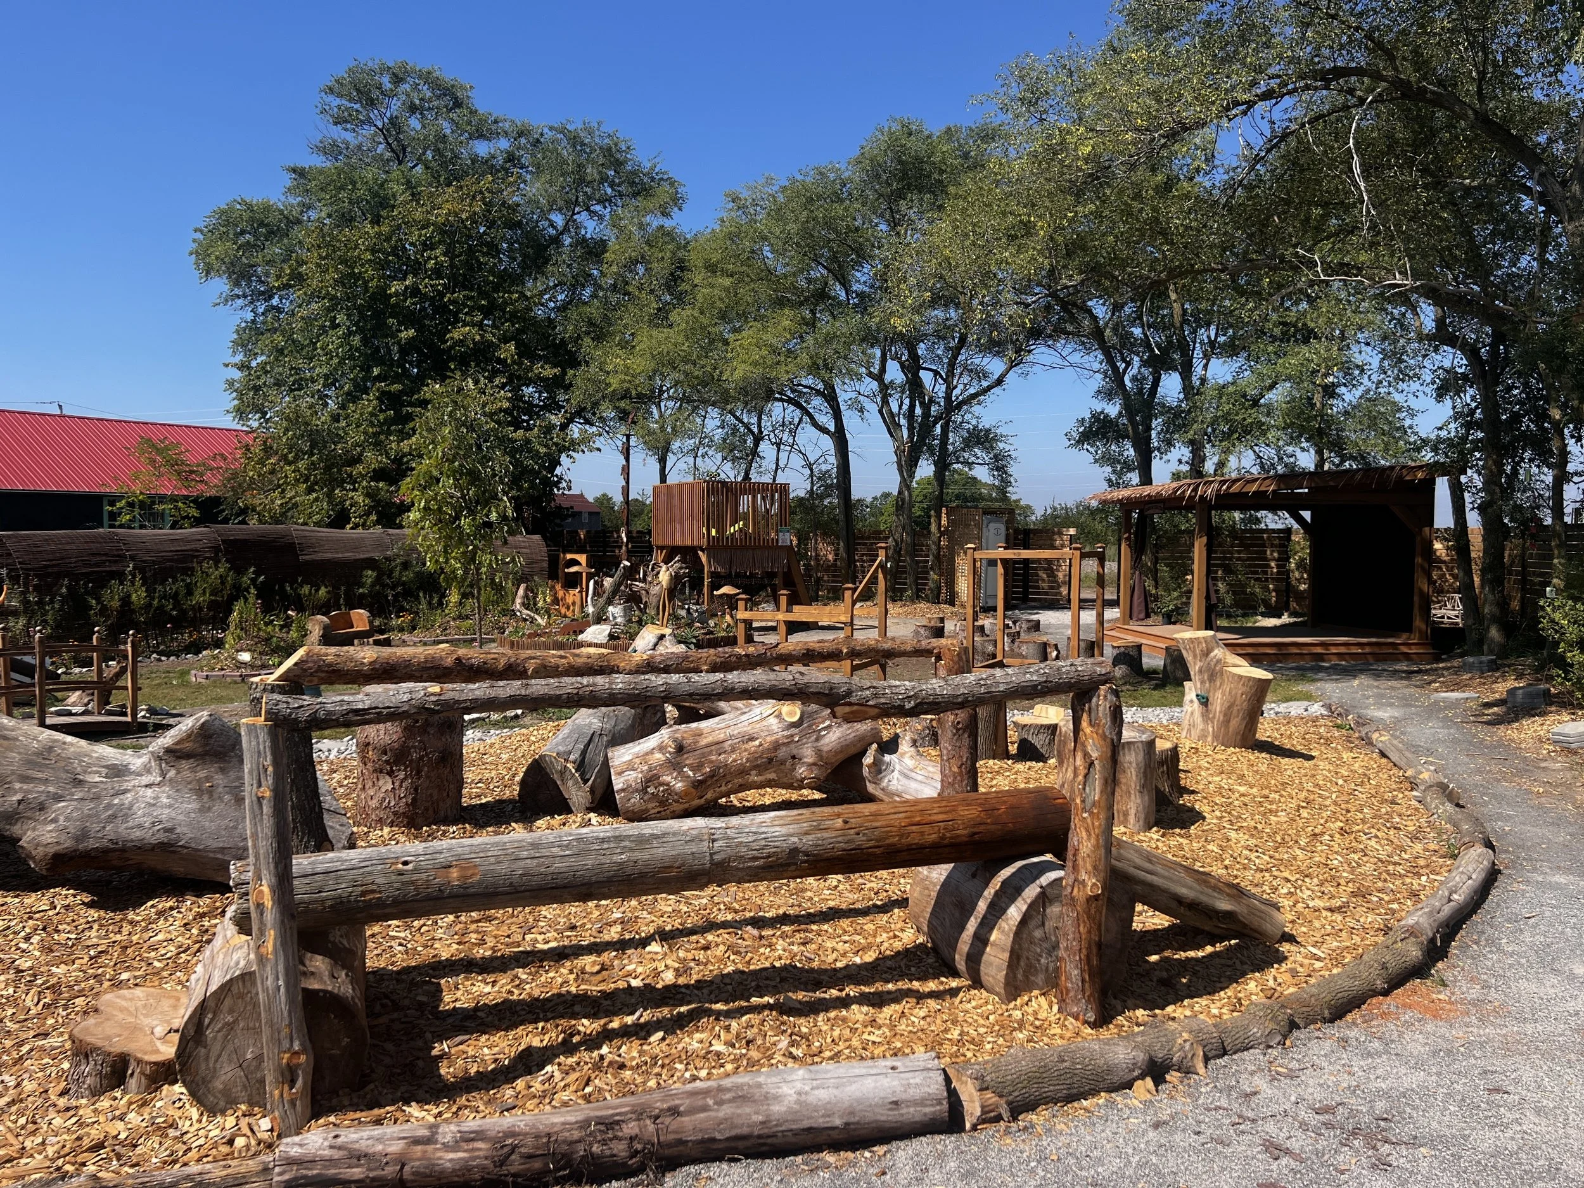
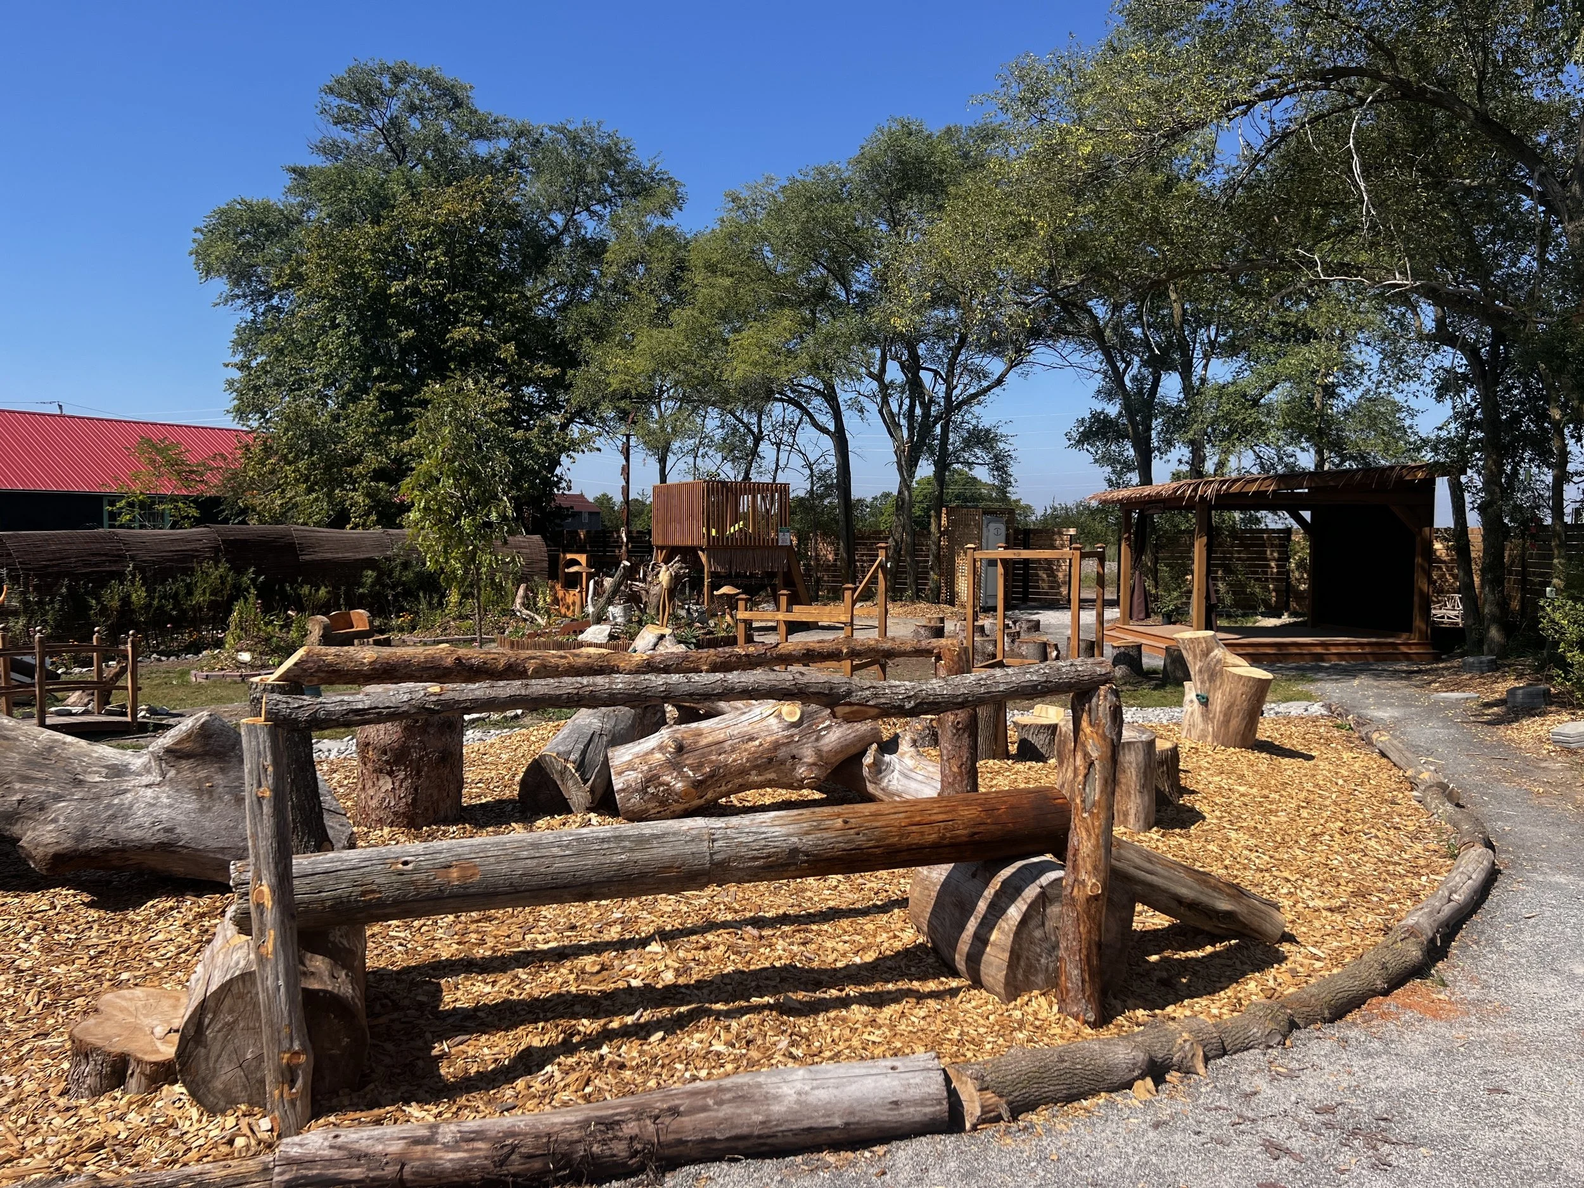
Large reclaimed log climbing structures, balancing features, pathways, a human sundial, and interactive installations supported movement, proprioception, imaginative play, and physical exploration.




❋ ECOLOGICAL SYSTEMS & REGENERATIVE DESIGN
The project integrated a wide range of regenerative and ecological design principles intended to support biodiversity, habitat creation, soil health, pollinators, water stewardship, and ecological literacy.
More than 150 native plant species were incorporated throughout the site, alongside regenerative growing methods including hügelkultur beds, keyhole gardens, companion planting, no-dig garden beds, and habitat-supportive planting strategies.
Additional features included:
Pollinator-supportive planting
Insect habitat installations
Water catchment and interactive water systems
Teaching signage explaining ecological concepts and growing methods
Natural edge habitats and layered planting strategies
Monarch Waystation certification (Monarch Watch)
Certified Wildlife Friendly Habitat designation (WCF)
❋ NATURAL MATERIALS & RECLAIMED ELEMENTS
The garden was intentionally designed using primarily natural and reclaimed materials sourced both locally and directly from the site itself.
Downed logs were repurposed into seating, pathways, climbing structures, and regenerative garden beds. Reclaimed pallets were transformed into a mud kitchen, while wood slices, stone, salvaged materials, and hand-built elements helped create a landscape grounded in texture, warmth, and connection to place.
With the exception of select climbing grips required for safety, plastic materials were intentionally avoided throughout the site.
Everything was hand-built collaboratively by the Base31 team and project partners over the course of the 2023 growing season.

❋ COMMUNITY CO-CREATION
Children and youth from nearby camps and community programs were invited into the creative process throughout the project’s development.
Workshops and engagement sessions helped shape elements of the space, with participants contributing ideas, creative input, and feedback as new features were introduced over time. Several elements, including the sandbox, were directly inspired by repeated requests from children involved in the process.
This collaborative approach helped foster a sense of ownership, curiosity, and connection between the community and the evolving landscape.
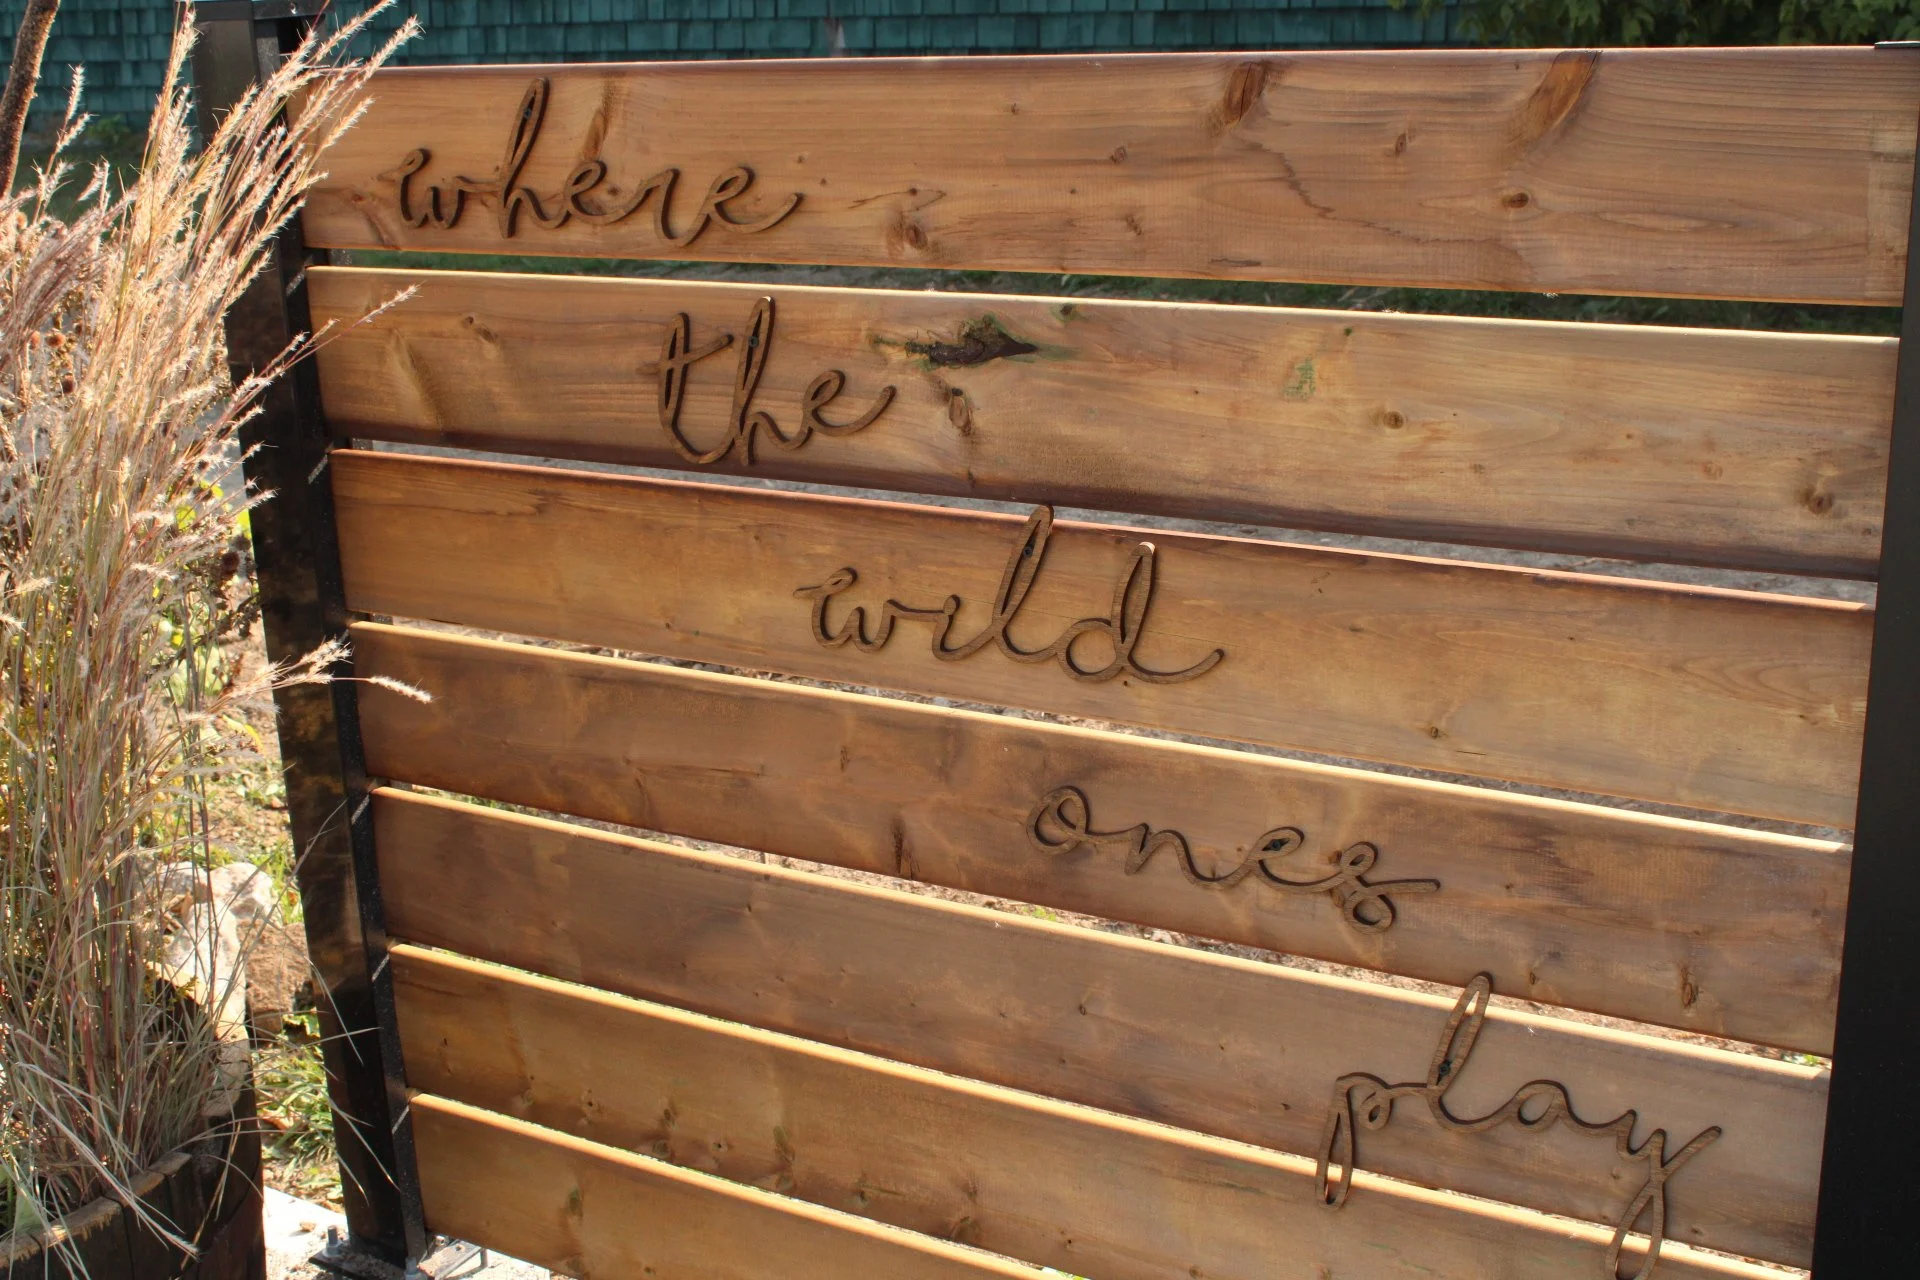
❋ EDUCATIONAL LAYER
Ecological learning was intentionally woven throughout the garden experience.
Interpretive signage introduced visitors to native plant species, regenerative growing methods, pollinator relationships, cloud identification, tree aging, and other nature-based learning opportunities integrated directly into the landscape itself.
Rather than separating education from play, the garden was designed to encourage discovery through interaction, observation, and sensory experience.
❋ OUTCOMES & IMPACT
Since opening in October 2023, The Sensory Garden has become a well-loved gathering space for families, camps, school groups, storytelling events, educational programming, and community connection within Base31.
The project has helped establish a more welcoming, family-oriented public realm within the site while also contributing to increased pollinator habitat, biodiversity, and ecological awareness. It demonstrates how play, education, regenerative design, and living systems can be meaningfully woven together into one cohesive public landscape.
❋ SCOPE OF INVOLVEMENT
Wild Child Regeneration led the project from early concept development through implementation, ecological planning, interpretive design, material sourcing, and hands-on installation.
Site analysis and ecological assessment
Concept development and master planning
Planting and regenerative systems design
Material sourcing and procurement
Educational programming concepts
Signage and interpretive design
Installation leadership and coordination
Hands-on planting and feature construction
Community engagement facilitation
Visual design and project documentation